
Refrigeration · CombiSteel Knowledge Hub
How to Choose a CombiSteel Refrigerated Counter for Your Kitchen
A practical Irish buyer’s guide to choosing the right CombiSteel refrigerated counter, with verified specs for three models and clear checks for access, container fit, and gross vs net capacity.
In this guide
Choosing the right CombiSteel refrigerated counter is a workflow and space decision as much as a capacity one. You are balancing footprint and access routes, doors versus drawers, and gross versus net litres so you do not buy a counter that looks right but stores less than your real containers and service demand.
This guide focuses on CombiSteel refrigerated counters, because that is where we have a verified shortlist. The process is simple: define the job, measure the final position and delivery route, then map your GN pans and prep boxes to what the model actually states on its listing or technical document.
Understanding kitchen refrigeration needs
Assess your kitchen’s real refrigeration needs before you pick a counter. In most Irish kitchens, the best fit comes down to workflow and container fit, not chasing the biggest litre figure you can squeeze into a corner.
How menu and service volume drive the counter you need
Start with what you actually hold cold, and how often staff need to get at it.
- A café doing sandwiches and brunch typically needs quick, frequent access to prepped ingredients near the pass.
- A pub kitchen often needs more bulk storage for vacuum-packed proteins, dairy, and sauces, with fewer openings per hour.
- Hotels and higher-cover restaurants tend to need both, with a clear split between line refrigeration (mise en place) and back-of-house storage for deliveries and banqueting.
That is where counter format matters:
- Doors are usually more forgiving for mixed packaging, taller tubs, and shelf changes.
- Drawers suit fast, repeat access, but only if you can standardise what goes where.
- Mixed (doors + drawers) can be a practical split when you have both high-turn and back-up stock.
Capacity planning: think “containers first”, not “litres first”
If you run on GN pans, ingredient tubs, and labelled prep boxes, usable space is the space that fits those containers while still letting air move.
A common failure is a counter that looks fine on paper but will not take your standard tubs properly, or only works if shelves come out and the inside turns into a rummage bin.
Use litre figures to compare models, but decide on:
- what containers you store every service,
- whether you need shelves, drawers, or a mix,
- and whether the unit fits your bay and your delivery route.
Space and placement: it is not just the footprint
Allow for door swing or drawer pull-out, plus staff movement in the aisle during service. In smaller kitchens, the pinch point is often where the cookline and dish area overlap.
Before you get attached to a model, confirm the delivery route and the final installed position. Measure door widths, corridor turns, and any lift constraints, then compare those to the unit’s stated external dimensions.
For a practical step-by-step, use our guide: measure your delivery access for commercial kitchen equipment.
Comparing CombiSteel models (verified shortlist)
When you compare refrigerated counters, start with two realities: what fits the bay and how you need to access product during service.
Below are the verified facts for three CombiSteel counter models, using the supplied listings and, where available, manufacturer technical data sheets.
Swipe or scroll horizontally to see all table columns.
| Model | Configuration (verified) | Capacity (verified) | Dimensions (verified) | GN format (verified) |
|---|---|---|---|---|
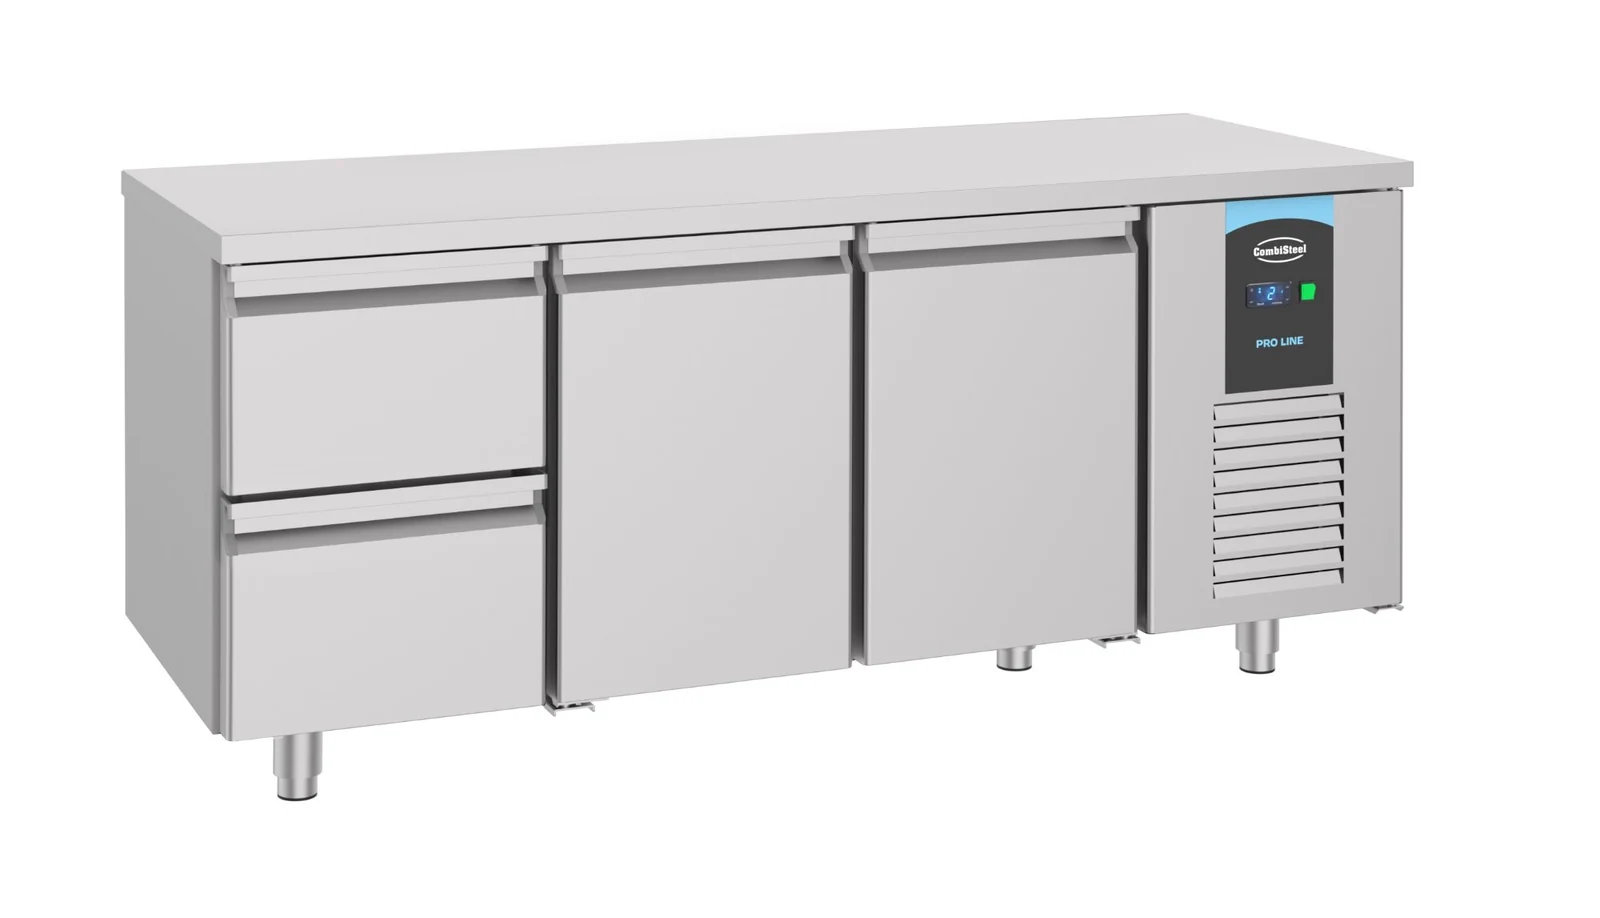
| 7489.5520 | 2 doors + 2 drawers | 474 L gross (net not stated in verified sources) | (H)850 × (W)1865 × (D)700 mm | GN 1/1 |
| 7950.0430 | 2 self-closing doors | 202 L gross / 168 L net | 1200 × 700 × 650 mm (W × D × H) | Not stated in verified sources |
| 7950.0445 | 4 self-closing drawers | 202 L gross / 168 L net | 1200 × 700 × 650 mm (W × D × H) | Not stated in verified sources |
Important: GN format is only verified for 7489.5520 (GN 1/1). For 7950.0430 and 7950.0445, GN compatibility is not stated in the supplied listings or technical data sheets, so treat it as unknown until you have model-specific documentation that confirms it.
Detailed model specifications and source notes
- 7489.5520: 2 doors + 2 drawers, 474 L gross, GN 1/1, Dimensions: (H)850 × (W)1865 × (D)700 mm (Caterboss listing).
- 7950.0430: 2 self-closing doors (listing). Technical data sheet shows 202 L gross / 168 L net and 1200 × 700 × 650 mm (W × D × H).
- 7950.0445: 4 self-closing drawers (listing). Technical data sheet shows 202 L gross / 168 L net and 1200 × 700 × 650 mm (W × D × H).
Sources used here:
- 7489.5520: Caterboss listing for the CombiSteel counter 700 refrigerator 2 doors 2 drawers
- 7950.0430: 7950.0430 technical data sheet and 7950.0430 product listing
- 7950.0445: 7950.0445 technical data sheet and 7950.0445 product listing
How these three compare in a working kitchen
1) Width is the first filter. If you only have a 1200 mm bay, the 7489.5520 at 1865 mm wide is out. If you do have the space, the extra width gives you more breathing room for stock, which can reduce mid-service restocking.
2) Doors vs drawers is mainly about container habits and speed.
- Choose doors (7950.0430) if you store mixed packaging, taller tubs, or awkward shapes and you want shelf flexibility.
- Choose drawers (7950.0445) if you want repeat access during a busy service and you can keep a consistent system (each drawer has a job).
- Choose a mixed layout (7489.5520) if you have a real split between high-turn items (better in drawers) and bulk or back-up stock (often easier behind doors).
If you want to go deeper on the access trade-off, use: Drawers vs doors on CombiSteel refrigerated counters.
Assessing kitchen space and accessibility
Measure the spot where the unit will sit, then measure the full access route from kerb to kitchen. Compare both sets of measurements against the exact model dimensions on the listing or manufacturer technical data sheet.
1) Measure the final position first
Start with the counter’s final position. Measure the clear width, depth, and height, then tape the footprint on the floor so you can see what it does to your working lane.
Use the published external dimensions for the exact model:
- 7489.5520 is listed as (H)850 × (W)1865 × (D)700 mm on the 7489.5520 product page.
- 7950.0430 is listed as 1200 × 700 × 650 mm (W × D × H) on its technical data sheet (page 1): 7950.0430 technical sheet · PDF
- 7950.0445 is listed as 1200 × 700 × 650 mm (W × D × H) on its technical data sheet (page 1): 7950.0445 technical sheet · PDF
Practical note: keep your units straight when you compare documents. For the two 1200 counters, the technical sheets state 1200 × 700 × 650 mm.
2) Survey the delivery route from kerb to kitchen
A counter can fit perfectly on paper and still fail on delivery day because of one tight corner or a narrow fire door, especially in older buildings.
Do a full walk-through with a tape measure and record the tightest point. That pinch point decides whether the unit gets in.
Capture, at minimum:
- Narrowest clear width (doors, corridors, between rails)
- Lowest clear height (door heads, ceiling drops, services)
- Turns (landings, stair direction changes)
- Floor constraints (steps, thresholds, ramps)
3) Check operating clearance for doors or drawers
You need enough space to open doors or pull drawers without blocking the pass or forcing staff into each other.
At the taped-out footprint, do a quick shift-style check:
- Stand where the chef will stand.
- Mimic pulling out a tray or reaching for a tub.
- Watch what happens to the aisle when someone tries to pass behind you.
The listings verify the access type:
- 7950.0430 has 2 self-closing doors: product listing
- 7950.0445 has 4 self-closing drawers: product listing
Self-closing helps day-to-day discipline, but it does not solve a cramped aisle.
4) Match your actual containers to the stated internal format
Write down what you truly store in the counter, including the container sizes you already use.
Only assume compatibility where it is explicitly stated for that model:
- GN 1/1 is verified for 7489.5520 on the 7489.5520 product listing.
- GN compatibility for 7950.0430 and 7950.0445 is not stated in the supplied technical data sheets, so treat it as unknown until you confirm it in official model documentation.
Understanding capacity: gross vs net (and how to use it)
Some CombiSteel specs list both gross and net capacity. They are useful comparison numbers, but neither one guarantees your specific containers will fit.
What we can say from the verified sources:
- For 7950.0430, the technical data sheet lists 202 L gross and 168 L net (page 2). Source: 7950.0430 technical sheet · PDF
- For 7950.0445, the technical data sheet lists 202 L gross and 168 L net (page 2). Source: 7950.0445 technical sheet · PDF
- For 7489.5520, the listing verifies 474 L gross. Net capacity is not stated in the supplied verified sources.
How to use this in practice:
- Where net litres are provided, use them as your conservative comparison number between same-category models.
- Where net litres are not stated, treat gross litres as a rough comparison only and move straight to container planning and internal format (for 7489.5520, GN 1/1 is verified).
Hypothetical worked example: container-position planning (not a performance claim)
This is a simple way to pressure-test workflow using the provided inputs. It does not confirm internal fit for any specific model.
Assume you need to hold 12 labelled prep containers for service. If your container system allows 3 containers per shelf, and you have 4 usable shelves, you have capacity for:
- 3 containers/shelf × 4 shelves = 12 containers
Now map that to access style:
- 7950.0430 (2 doors): you might plan all 12 containers on shelves behind doors. It is flexible for mixed container shapes, but during service you will be opening a door and reaching in repeatedly.
- 7950.0445 (4 drawers): you might plan 3 containers per drawer, across 4 drawers = 12 containers. That suits a “one drawer per station/job” setup, but only if your container sizes suit the drawer layout.
- 7489.5520 (2 doors + 2 drawers): you might keep the most-used 6 containers in the drawers (fast access) and the other 6 containers behind doors (back-up stock). This is often a workable split when prep volumes change through the week.
The point of the exercise is to decide where things live and how often they are accessed, before you buy. Then you can confirm internal layout and compatibility from model documents rather than guessing from photos.
Planning for changes without buying twice
If you expect menu growth, longer opening hours, or more prep done in-house, plan around the constraints you cannot change later: footprint, access type, and what the documentation actually confirms.
A practical way to do that with this shortlist:
- Lock in the bay size first. Your choice is effectively 1200 mm wide (7950.0430 / 7950.0445) or 1865 mm wide (7489.5520), based on the verified dimensions.
- Decide what you need documented. For 7489.5520, GN 1/1 is stated on the listing. For 7950.0430 and 7950.0445, GN compatibility is not stated in the supplied sources, so you should not plan your future container system around GN unless you can confirm it in model-specific documentation.
- Use net litres only where they exist. The 1200 mm counters have 202 L gross / 168 L net stated in the technical data sheets. The 1865 mm counter is 474 L gross, but net is not stated in the supplied verified sources. If you are forecasting future stock volume, that difference in what is stated matters.
If you do nothing else, keep one rule: do not design “future you” around a compatibility that is not written down for the exact model number.
FAQs on choosing a CombiSteel refrigerated counter
How do I confirm GN compatibility when it is not stated for the model?
Do not assume. If the product listing or technical data sheet does not explicitly state GN format, treat it as unknown until you can get model-specific documentation that confirms it.
In the verified shortlist here:
- 7489.5520 states GN 1/1 on the listing.
- 7950.0430 and 7950.0445 do not state GN compatibility in the supplied listing or technical sheet sources.
What matters more: the product listing or the technical data sheet?
Use both, and watch for what each one actually proves.
- Listings are often where you will see the configuration (for example, 2 self-closing doors on 7950.0430, and 4 self-closing drawers on 7950.0445).
- Technical data sheets are where you typically get the more detailed capacity and body size information (for example 202 L gross / 168 L net and 1200 × 700 × 650 mm on the 7950.0430 and 7950.0445 sheets).
If the two disagree, stop and confirm against manufacturer documentation for the exact model number.
I have a fixed undercounter height. How do I shortlist quickly?
Start with the verified external heights and treat everything else as secondary until you know it physically fits.
- 7489.5520 is listed at 850 mm high.
- 7950.0430 and 7950.0445 are listed at 650 mm high on their technical data sheets.
Once the height works, move on to access type (doors/drawers) and then container fit.
Next step: confirm access and configuration
Before you buy, validate two things: how your containers will be accessed day-to-day, and whether the unit will physically make it into position.
Use the two guides that cover those checks: